Service List
Schedule a Free
Effective Consultation
Strong and Stylish Retaining Wall Installation for Every Property
Make better use of changing ground levels with retaining wall installation from Evolution Fencing Solution. A retaining wall holds back soil and can help create more usable areas for planting or other landscaping. Whether you’re planning a new garden layout or looking at an existing wall that needs attention, tell us about your property and the change in levels you want to manage.
Retaining Walls That Work With Your Landscape
A slope can leave parts of your garden difficult to use. Landscape retaining walls can divide that slope into more manageable levels, giving planting areas a defined edge and helping organise the outdoor space. Good retaining wall design starts with the ground conditions and the soil the wall needs to support. The slope above it and nearby loads, such as a driveway or building, can affect the design. Height alone does not determine what the wall needs.
Drainage also matters. Water collecting behind a wall can add pressure, so drainage and backfill need to be considered as part of the construction. A wall should not be treated as a simple garden border when it is supporting a change in ground level. When speaking with retaining wall contractors, share photos and any existing plans. Mention nearby fences, buildings and access restrictions. If you’re considering concrete retaining wall installation, discuss which system and finish suit the site, along with any engineering or approval requirements.
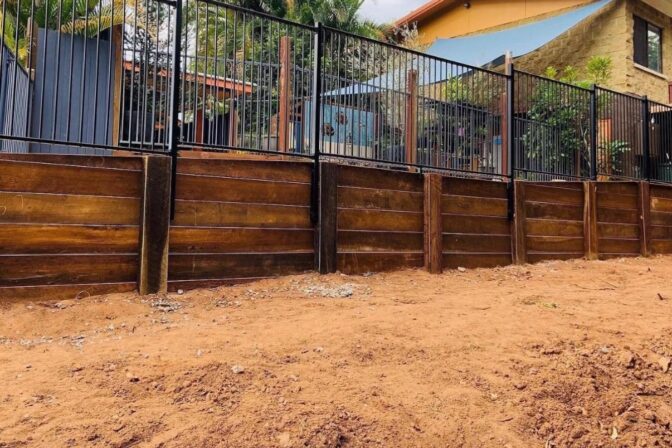
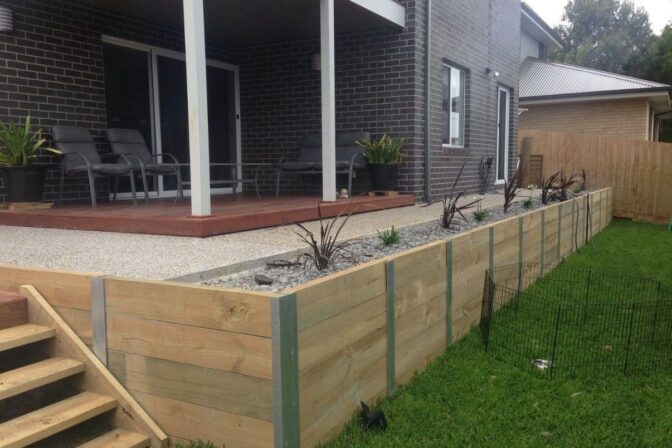
Why Choose a Retaining Wall?
More Usable Garden Levels
A suitably designed retaining wall can help turn a slope into separate landscaped areas. The layout can make room for planting while keeping changes in level clearly defined.
Support Where Ground Levels Change
Retaining walls are built to hold back soil. Their foundations, materials and drainage need to suit the conditions and loads at that location.
A Defined Finish for Your Landscape
The wall’s position and appearance can work with garden beds, paths and fencing. Consider how the visible face will look from different parts of the property.
A Layout Shaped Around Your Site
For custom retaining wall installation, the height, length and alignment can be planned around your property’s constraints. Structural requirements need to guide those choices alongside the appearance you want.
Frequently Asked Questions
1. What type of retaining wall should I choose?
The choice depends on the wall’s height, ground conditions and what it needs to support. Appearance, access and budget also matter. Concrete sleepers, masonry blocks and timber are different systems, so their suitability needs assessment before choosing.
2. Does a retaining wall need drainage?
Yes, drainage needs to be addressed in the design. Water behind a wall can increase the pressure it must resist. The drainage arrangement and discharge point need to suit the site and the chosen wall system.
3. Will my retaining wall need engineering or a permit?
It may. Requirements depend on the wall and its location, including nearby buildings and adjoining property. Confirm the requirements with a registered building surveyor and your local council before work begins. An engineered design may also be needed.
4. Can a retaining wall be built beside a boundary fence?
It may be possible, but the wall and fence need to be considered together. Fence posts and wind loads can affect the retaining wall design. Keep retained soil away from fencing that is not designed to support it, and confirm the boundary position before planning the work.